



Bought with Matin Real Estate
$1,095,000
$1,095,000
For more information regarding the value of a property, please contact us for a free consultation.
6 Beds
5.2 Baths
8,200 SqFt
SOLD DATE : 09/02/2026
Key Details
Sold Price $1,095,000
Property Type Single Family Home
Sub Type Single Family Residence
Listing Status Sold
Purchase Type For Sale
Square Footage 8,200 sqft
Price per Sqft $133
MLS Listing ID 597981418
Sold Date 09/02/26
Style Custom Style, Daylight Ranch
Bedrooms 6
Full Baths 5
HOA Fees $63/mo
HOA Y/N Yes
Year Built 1977
Annual Tax Amount $20,439
Tax Year 2025
Property Sub-Type Single Family Residence
Property Description
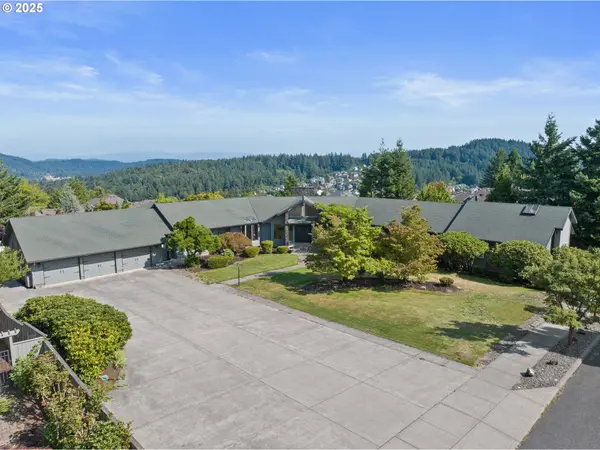
One-of-a-kind custom estate on a rare .80-acre lot, perfectly positioned to capture sweeping Mt. Hood and valley views framed by mature trees. From the moment you step inside, vaulted open-beam ceilings and a floor-to-ceiling basalt fireplace set an unforgettable tone, while walls of windows in the living room flood the space with natural light. The updated kitchen is a chef's dream with KitchenAid appliances, a butler's pantry, and seamless flow into multiple living spaces, including a bonus room, rec room, and more. Upstairs offers 3 bedrooms, including 2 suites with the luxurious primary suite, while the daylight lower level features 2 additional bedrooms, a second kitchen, separate laundry, private driveway, and entrance—ideal for multi-generational living, rental income, or care home potential. Entertaining is effortless with a large wrap-around deck, covered year-round patio, and a heated in-ground pool with play structure, all surrounded by stunning landscaped grounds. Parking is never an issue with an oversized driveway, attached three-car garage, and additional detached garage—perfect for boats, RVs, or extra toys. This estate is located minutes from everything in the heart of Happy Valley. Conveniently located near park trails, this home offers space, privacy, and flexibility rarely found. As-is sale. Seller to do no repairs. Don't miss this incredible opportunity!
Location
State OR
County Clackamas
Area _145
Zoning R10
Rooms
Basement Finished, Full Basement, Separate Living Quarters Apartment Aux Living Unit
Interior
Interior Features Hardwood Floors, High Ceilings, Laundry, Separate Living Quarters Apartment Aux Living Unit, Skylight, Vaulted Ceiling, Wood Floors
Heating Forced Air, Heat Pump
Cooling Central Air
Fireplaces Number 4
Fireplaces Type Gas
Appliance Builtin Oven, Builtin Range, Butlers Pantry, Cook Island, Dishwasher, Disposal, Free Standing Refrigerator, Granite, Microwave, Range Hood
Exterior
Exterior Feature Covered Patio, Deck, Fenced, Garden, In Ground Pool, Patio, R V Parking, Sprinkler, Tool Shed, Yard
Parking Features Attached, Detached, Oversized
Garage Spaces 4.0
View Mountain, Territorial, Trees Woods
Roof Type Composition
Accessibility CaregiverQuarters, GarageonMain, GroundLevel, MainFloorBedroomBath, MinimalSteps
Garage Yes
Building
Lot Description Level, Private
Story 2
Foundation Concrete Perimeter
Sewer Public Sewer
Water Public Water
Level or Stories 2
Schools
Elementary Schools Happy Valley
Middle Schools Happy Valley
High Schools Adrienne Nelson
Others
Senior Community No
Acceptable Financing Cash, Conventional
Listing Terms Cash, Conventional
Read Less Info
Want to know what your home might be worth? Contact us for a FREE valuation!

Our team is ready to help you sell your home for the highest possible price ASAP

Nearby Locations
"My job is to find and attract mastery-based agents to the office, protect the culture, and make sure everyone is happy! "