



Bought with Realty First
$1,199,000
$1,199,000
For more information regarding the value of a property, please contact us for a free consultation.
4 Beds
3.1 Baths
3,599 SqFt
SOLD DATE : 08/31/2026
Key Details
Sold Price $1,199,000
Property Type Single Family Home
Sub Type Single Family Residence
Listing Status Sold
Purchase Type For Sale
Square Footage 3,599 sqft
Price per Sqft $333
MLS Listing ID 773633682
Sold Date 08/31/26
Style Craftsman, Traditional
Bedrooms 4
Full Baths 3
HOA Y/N No
Year Built 2003
Annual Tax Amount $12,783
Tax Year 2025
Lot Size 10,018 Sqft
Property Sub-Type Single Family Residence
Property Description
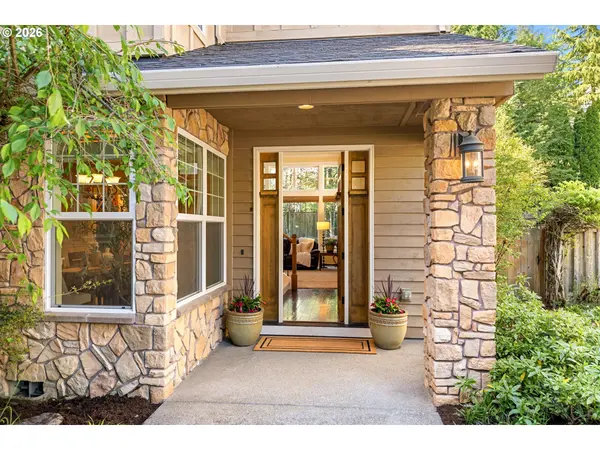
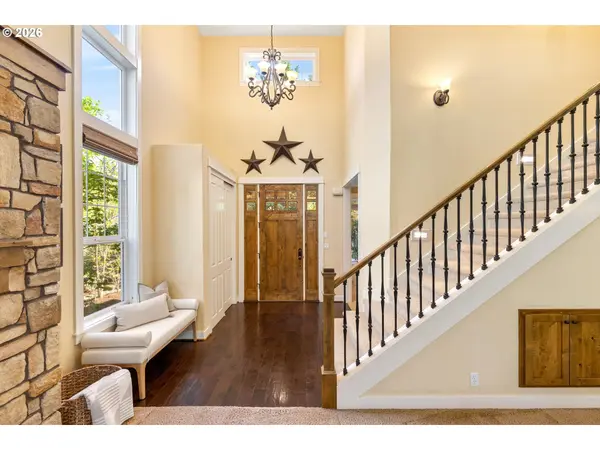
Exceptional Craftsman home where quality and thoughtful design meet at every turn. The open-concept great room features a stunning custom built-in wrapped around a stone fireplace, complete with integrated bookshelves and space for a flat-screen—creating a true focal point.Hand-hewn Zanella walnut wood floors, designer paint colors, and Hunter Douglas wood blinds throughout create a warm, elevated aesthetic. The granite kitchen is equipped with stainless steel appliances, an eating bar, and a large walk-in pantry—perfect for everyday living and entertaining alike.A spacious office with a built-in desk and floor-to-ceiling bookshelves offers an ideal work-from-home setup. The primary suite is a true retreat, featuring a large walk-in closet with built-ins, a double shower, and a jetted tub. A generous bonus room—easily serving as a fourth bedroom—includes an attached, oversized finished storage room.The extra-large laundry and mudroom with a sink, craft area, and space for a second refrigerator is a rare and functional feature. The home is wired for sound and plumbed for central vacuum. A three-car garage, central A/C, and fire suppression sprinklers round out the interior. Outside, enjoy a professionally landscaped yard with an arbor draped in wisteria, an extra-large stamped concrete patio, a seven-zone sprinkler system, and a fenced dog run. Cedar siding and stone exterior complete this move-in-ready gem—all just minutes from Westlake Park, dining, shopping, and I-5.
Location
State OR
County Clackamas
Area _147
Rooms
Basement Crawl Space
Interior
Interior Features Hardwood Floors, High Ceilings, Wainscoting
Heating Forced Air
Cooling Central Air
Fireplaces Number 1
Fireplaces Type Gas
Appliance Builtin Oven, Butlers Pantry, Convection Oven, Cook Island, Cooktop, Dishwasher, Disposal, Down Draft, Free Standing Refrigerator, Granite, Island, Microwave, Pantry, Stainless Steel Appliance, Tile
Exterior
Exterior Feature Fenced, Free Standing Hot Tub, Patio, Sprinkler, Yard
Parking Features Attached
Garage Spaces 3.0
View Trees Woods
Roof Type Composition
Garage Yes
Building
Lot Description Flag Lot
Story 2
Foundation Concrete Perimeter
Sewer Public Sewer
Water Public Water
Level or Stories 2
Schools
Elementary Schools Lake Grove
Middle Schools Lake Oswego
High Schools Lake Oswego
Others
Senior Community No
Acceptable Financing Cash, Conventional
Listing Terms Cash, Conventional
Read Less Info
Want to know what your home might be worth? Contact us for a FREE valuation!

Our team is ready to help you sell your home for the highest possible price ASAP

Nearby Locations
"My job is to find and attract mastery-based agents to the office, protect the culture, and make sure everyone is happy! "