
Bought with John L. Scott
$745,000
$745,000
For more information regarding the value of a property, please contact us for a free consultation.
4 Beds
2.1 Baths
2,178 SqFt
SOLD DATE : 05/21/2026
Key Details
Sold Price $745,000
Property Type Single Family Home
Sub Type Single Family Residence
Listing Status Sold
Purchase Type For Sale
Square Footage 2,178 sqft
Price per Sqft $342
MLS Listing ID 310548203
Sold Date 05/21/26
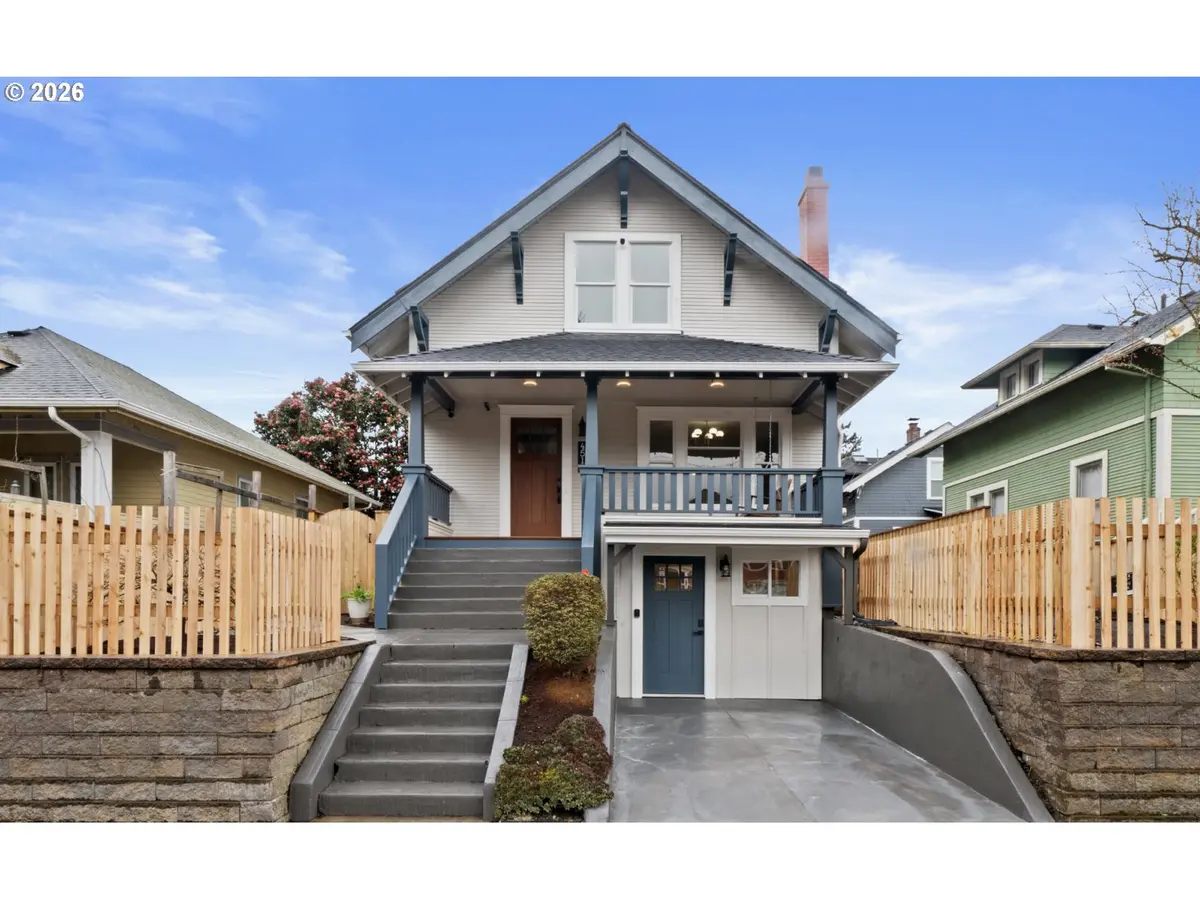
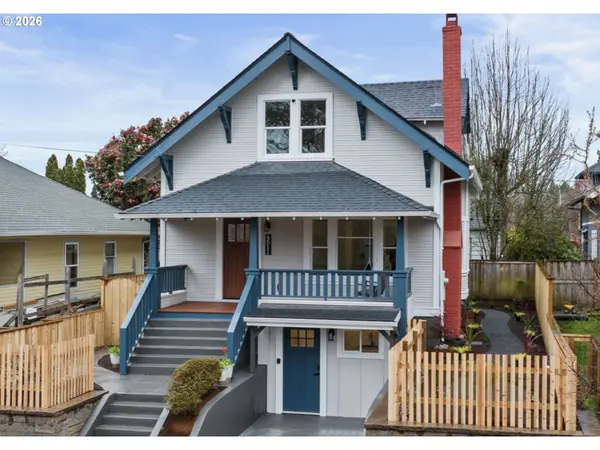
Style Craftsman
Bedrooms 4
Full Baths 2
HOA Y/N No
Year Built 1914
Annual Tax Amount $2,485
Tax Year 2025
Lot Size 2,613 Sqft
Property Sub-Type Single Family Residence
Property Description
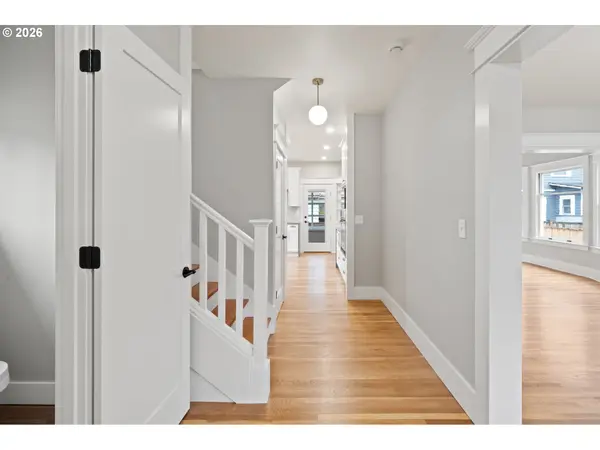
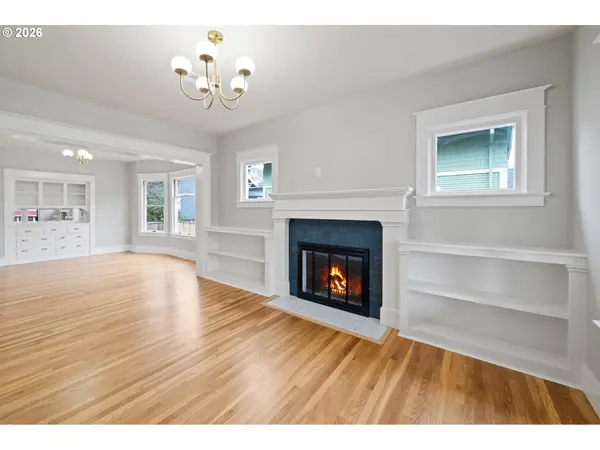
Set in one of Portland's most desirable and vibrant neighborhoods, this home seamlessly blends timeless character with unbeatable connectivity. Ideal for those who prioritize location and an urban lifestyle, you're just moments from the energy of the Mississippi and Williams corridors, offering effortless access to cafés, restaurants, boutiques, and nearby parks. Whether you're biking to work or meeting friends for coffee around the corner, this location delivers the very best of Portland living: connected, convenient, and community-driven. Thoughtfully remodeled from top to bottom, this home features extensive system upgrades including new HVAC, updated electrical, a new water heater, and a newer roof (approx. 5 years old). Original charm has been carefully preserved with refinished hardwood floors and restored wood windows on the main level, while double-pane vinyl windows on the upper and lower levels add modern efficiency. The fully finished lower level, with its own exterior entrance, offers exceptional flexibility for guests, multi-generational living, or income potential. Complete with two bedrooms, a full bath, and ample storage, this space is well-suited for rental use with estimated rents around $1,600/month (per Rentometer). Turnkey and income-producing, this is a rare opportunity to own a beautifully updated home in a truly unbeatable location. Seller is willing to provide toward closing costs with a compelling offer.
Location
State OR
County Multnomah
Area _141
Rooms
Basement Exterior Entry, Finished, Separate Living Quarters Apartment Aux Living Unit
Interior
Interior Features Hardwood Floors, High Ceilings, Hookup Available, Tile Floor, Vinyl Floor
Heating Forced Air, Wall Heater
Cooling Central Air
Fireplaces Number 1
Fireplaces Type Wood Burning
Appliance Dishwasher, Microwave, Pot Filler, Quartz, Solid Surface Countertop, Tile
Exterior
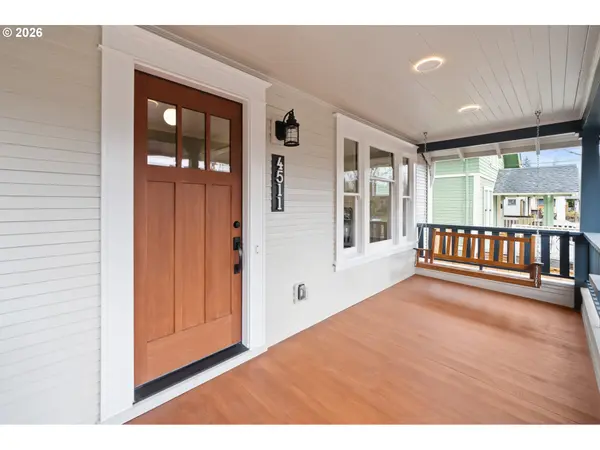
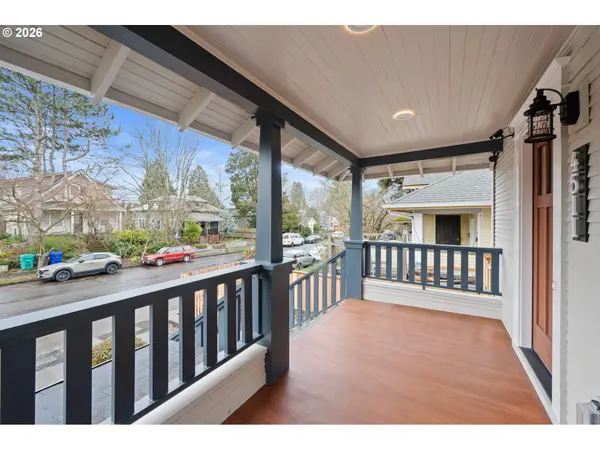
Exterior Feature Fenced, Porch
Roof Type Composition
Accessibility AccessibleEntrance, BuiltinLighting, NaturalLighting, WalkinShower
Garage No
Building
Story 3
Foundation Slab
Sewer Public Sewer
Water Public Water
Level or Stories 3
Schools
Elementary Schools Boise-Eliot
Middle Schools Harriet Tubman
High Schools Grant
Others
Senior Community No
Acceptable Financing Cash, Conventional, FHA
Listing Terms Cash, Conventional, FHA
Read Less Info
Want to know what your home might be worth? Contact us for a FREE valuation!

Our team is ready to help you sell your home for the highest possible price ASAP

Nearby Locations
"My job is to find and attract mastery-based agents to the office, protect the culture, and make sure everyone is happy! "