
GET MORE INFO
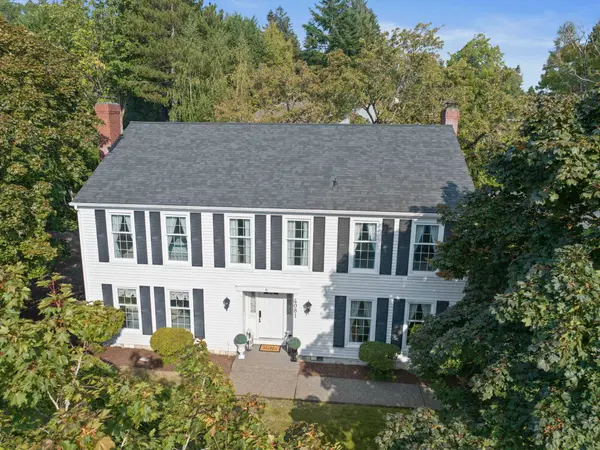
Single Family Home $ 1,175,000
4081 Orchard Way
Lake Oswego, OR 97035-1874
- 4 Beds
- 3 Baths Full Baths: 2 Half Baths: 2
- 2,832 SqFt
- 1983 Year Built
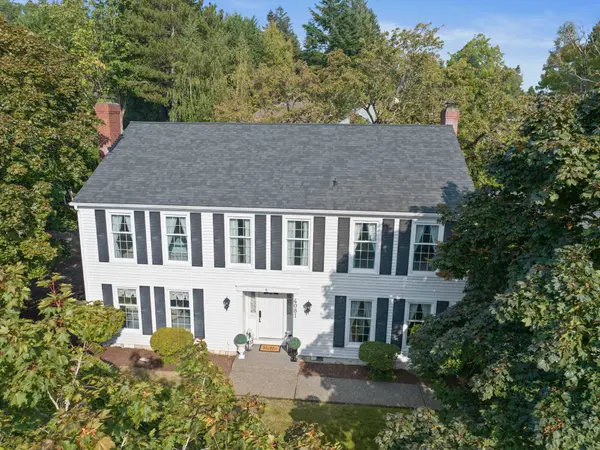
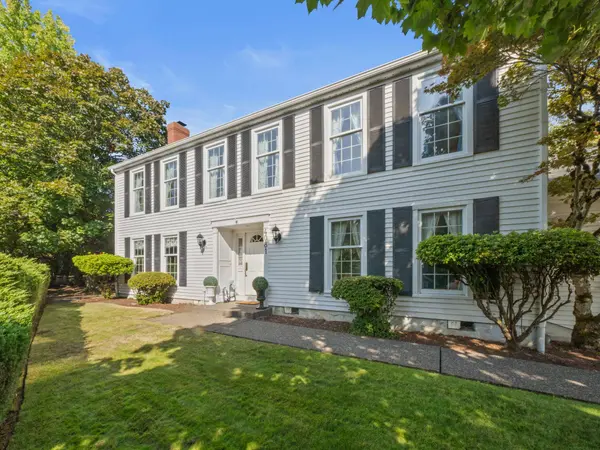
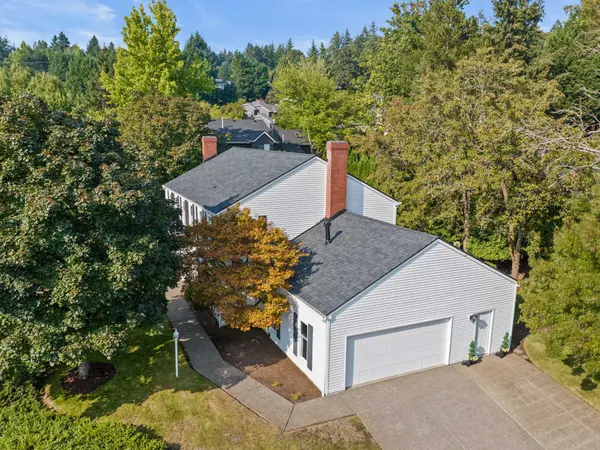
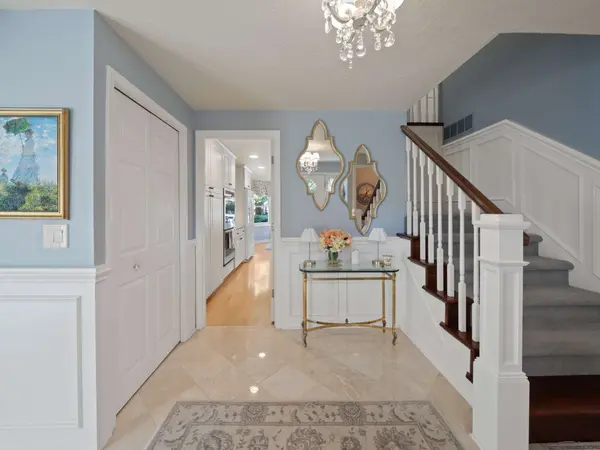
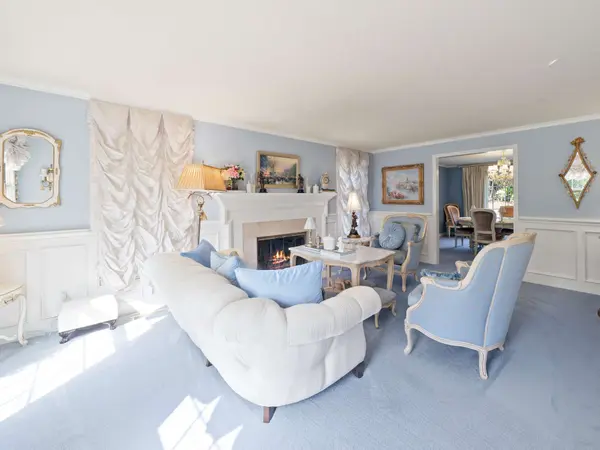
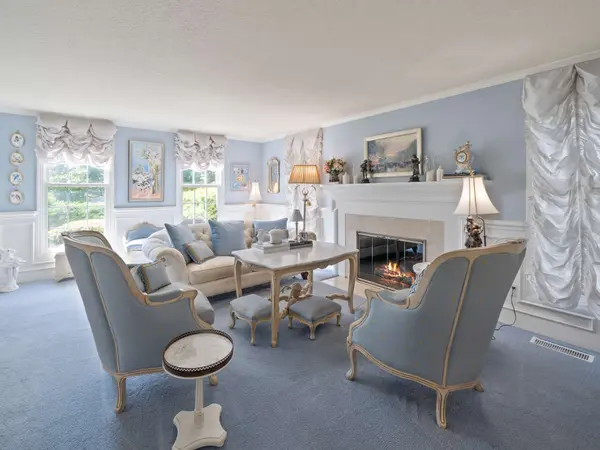
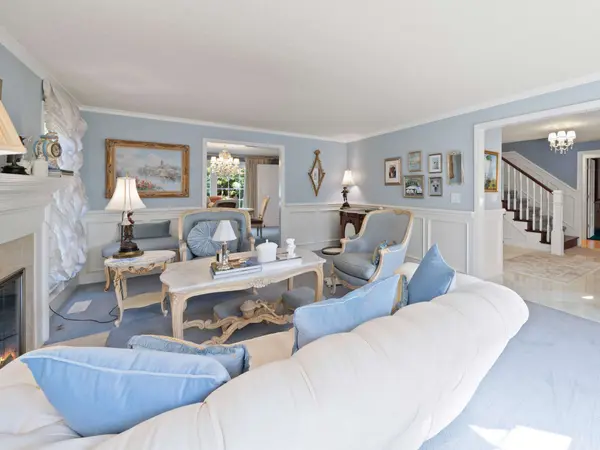
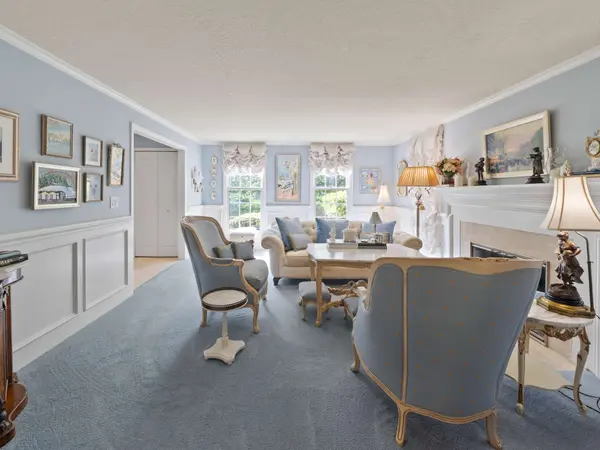
A classic Westlake home with a generous lot size, distinct living spaces, and a backyard that feels like an extension of the home. The main level offers room to gather and room to spread out, with formal living and dining rooms, a dedicated study, and a family room with a stately fireplace. The kitchen opens to an informal dining area and family room, creating an easy connection between everyday spaces while a pantry adds practical storage. Upstairs, the spacious primary suite features a vaulted ceiling, private bath, and walk-in closet, with three additional bedrooms located down the hall. Outside, a large deck surrounded by mature trees and lush landscaping creates a sense of being in your own personal sanctuary with plenty of room for dining, entertaining, gardening, or simply enjoying the outdoors. An attached two-car garage with additional shop space adds even more versatility. Set in an established Westlake neighborhood close to parks, trails, schools, shopping, and dining, this is a home with the space and flexibility to evolve along with the way you live.
Listed by Matthew Tercek of Tercek Real Estate Group
GALLERY
PROPERTY DETAIL
Key Details
Property Type Single Family Home
Listing Status Coming Soon
Purchase Type For Sale
Square Footage 2, 832 sqft
Price per Sqft $414
Bedrooms 4
Full Baths 2
Half Baths 2
Year Built 1983
Location
State OR
County Clackamas
CONTACT

Matthew Tercek
Powered by Lofty Inc. Copyright 2026. All Rights Reserved. Privacy Policy & TOS