
GET MORE INFO
Single Family Home
$﹡﹡﹡﹡﹡(Call for Pricing)
2500 Glen Eagles Rd
Lake Oswego, OR 97034-2766
- 5 Beds
- 4.5 Baths Full Baths: 4 Half Baths: 1
- 9,031 SqFt
- 0.52 Lot Size
- 2009 Year Built
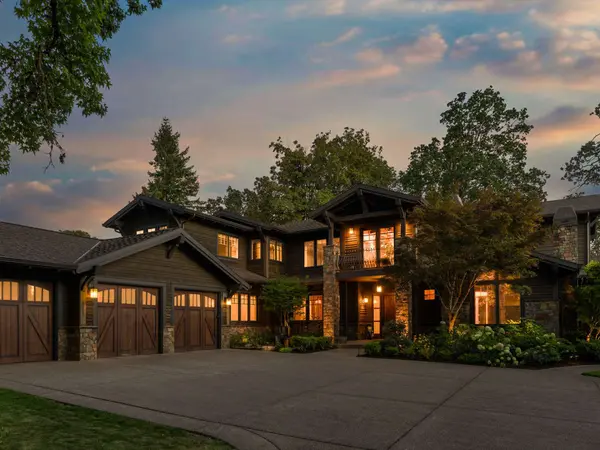
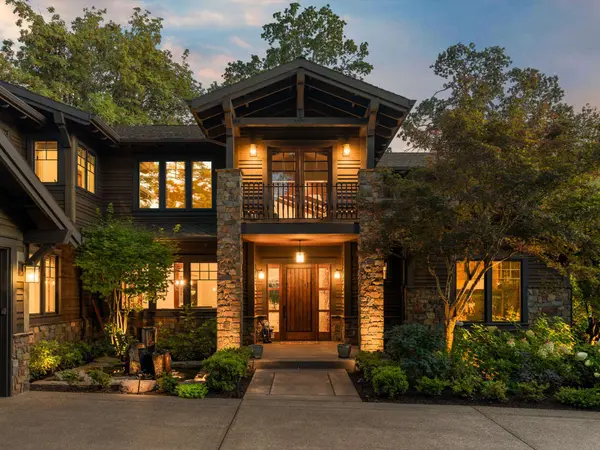
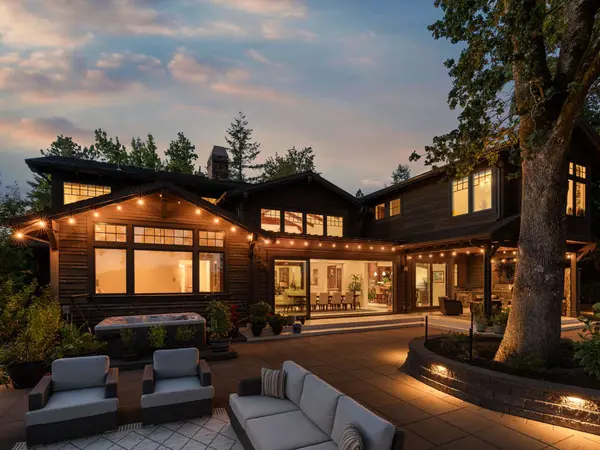
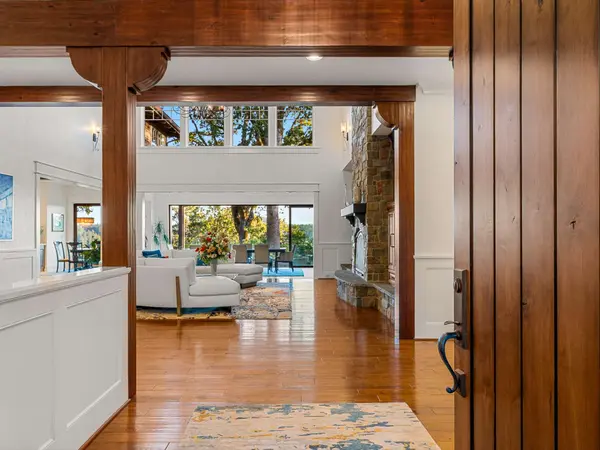
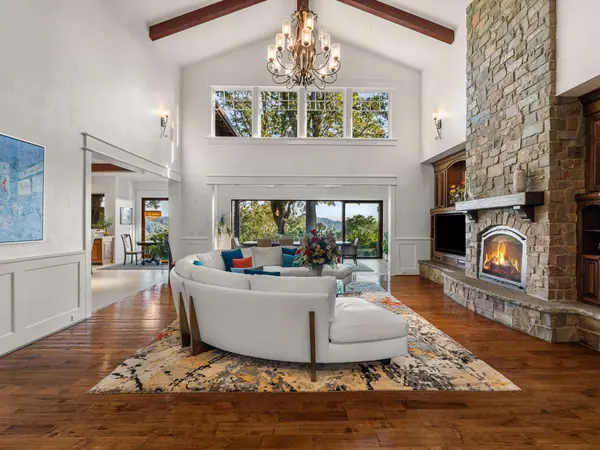
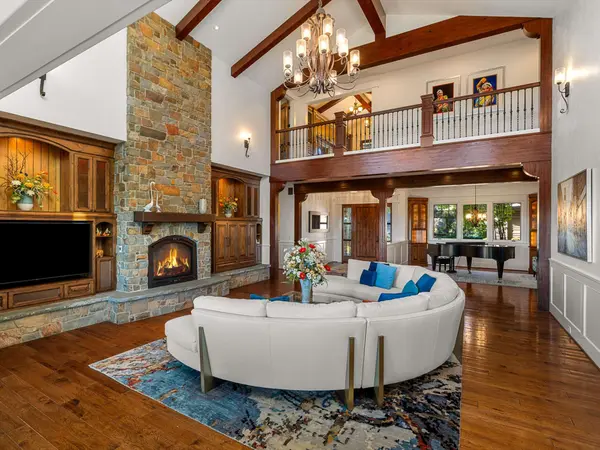
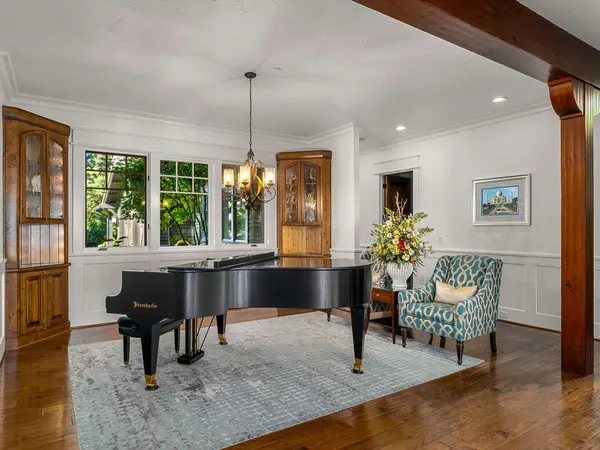
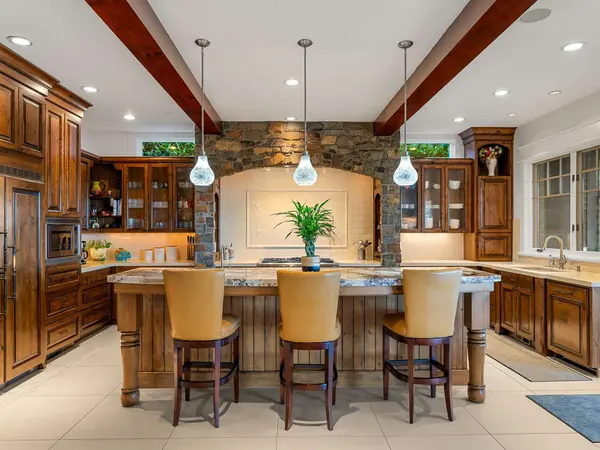
Set on a rare half-acre in Lake Oswego's coveted Uplands neighborhood, this custom estate offers exceptional privacy, territorial views, and an impressive combination of craftsmanship, scale, and indoor-outdoor living. Originally built by Stoneridge Custom Development, the residence showcases extensive custom millwork, exposed beams, rich wood detailing, and a vaulted great room anchored by a dramatic floor-to-ceiling stone fireplace. The kitchen offers abundant cabinetry, a glass-enclosed wine display, walk-in pantry, and an open connection to the home's primary living and entertaining spaces. A newly constructed lower level significantly expands the home with a dedicated theater, home gym, wet bar, and generous recreation and gathering areas, creating a versatile space for entertaining, relaxing, and everyday living. Outside, an expansive patio provides multiple areas for dining and lounging, complemented by a covered outdoor living area with a built-in grill and fireplace. Mature landscaping creates a private setting, while a tranquil water feature and koi pond establish a memorable sense of arrival. With its half-acre lot, elevated setting, extensive recent expansion, and access to Goodin, Springbrook, Summit Court, and Forest Hills lake easements, this is a distinctive opportunity to enjoy space, privacy, and the Lake Oswego lifestyle in one of Uplands' most desirable locations.
Listed by Matthew Tercek of Tercek Real Estate Group
VIDEO
GALLERY
PROPERTY DETAIL
Key Details
Property Type Single Family Home
Listing Status Coming Soon
Purchase Type For Sale
Square Footage 9, 031 sqft
Bedrooms 5
Full Baths 4
Half Baths 1
Year Built 2009
Lot Size 0.521 Acres
Location
State OR
County Clackamas
CONTACT

Matthew Tercek
Powered by Lofty Inc. Copyright 2026. All Rights Reserved. Privacy Policy & TOS